
Listing Courtesy of: CRMLS / Listed By: Tracey Pollack, Coldwell Banker Realty - Contact: 818-388-0575
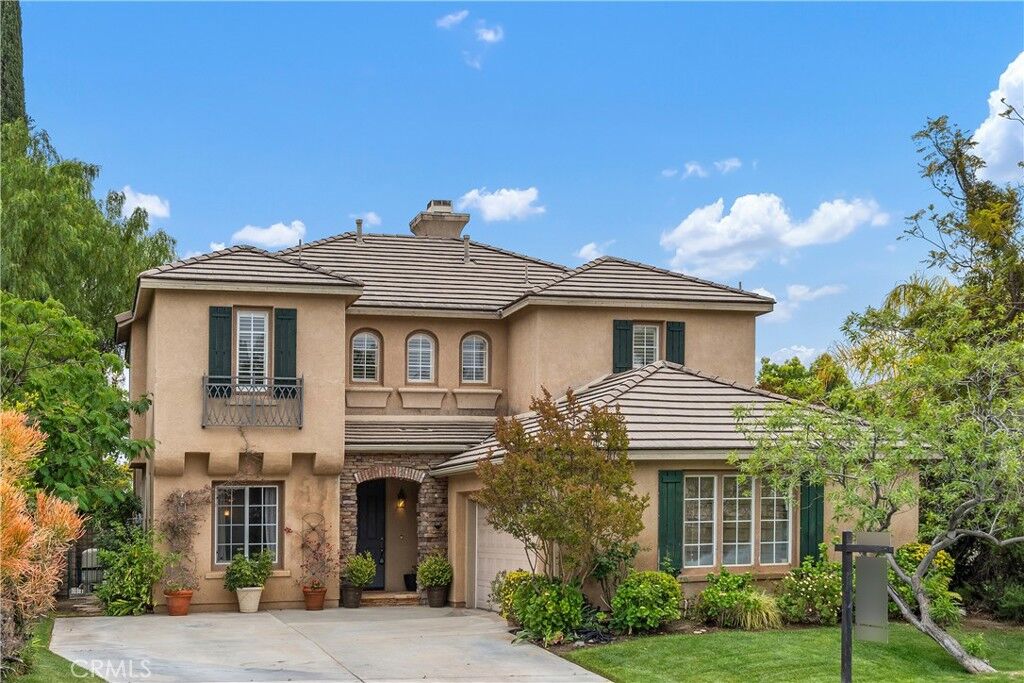
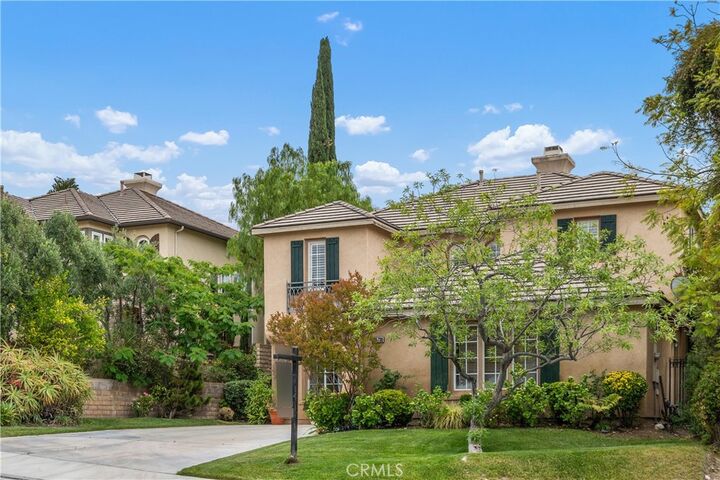
25730 Hawthorne Place Stevenson Ranch, CA 91381
Active (122 Days)
$1,200,000 (USD)

Description
MLS #:
SR26104268
SR26104268
Lot Size
6,178 SQFT
6,178 SQFT
Type
Single-Family Home
Single-Family Home
Year Built
2001
2001
Views
Panoramic
Panoramic
School District
William S. Hart Union
William S. Hart Union
County
Los Angeles County
Los Angeles County
Community
Breton (Bret)
Breton (Bret)
Listed By
Tracey Pollack, DRE #02046924 CA, Coldwell Banker Realty, Contact: 818-388-0575
Source
CRMLS
Last checked Sep 14 2026 at 4:46 AM GMT+0000
CRMLS
Last checked Sep 14 2026 at 4:46 AM GMT+0000
Bathroom Details
- Full Bathrooms: 2
- Half Bathroom: 1
Interior Features
- Granite Counters
- Open Floorplan
- Ceiling Fan(s)
- Laundry: Upper Level
- Microwave
- Refrigerator
- Dryer
- Washer
- Laundry: Laundry Room
- Double Oven
- Gas Cooktop
- Gas Oven
- Windows: Double Pane Windows
- Primary Suite
- Separate/Formal Dining Room
Subdivision
- Breton (Bret)
Lot Information
- Cul-De-Sac
- Sprinkler System
Property Features
- Fireplace: Decorative
- Fireplace: Family Room
- Fireplace: Gas
Heating and Cooling
- Central
- Central Air
Pool Information
- Heated
- Private
- In Ground
Homeowners Association Information
- Dues: $40/Monthly
Flooring
- Wood
- Carpet
- Tile
- Laminate
Utility Information
- Utilities: Natural Gas Available, Water Connected, Sewer Connected, Electricity Available, Water Source: Public
- Sewer: Public Sewer
Parking
- Garage
- On Street
Stories
- 2
Living Area
- 2,792 sqft
Listing Price History
Date
Event
Price
% Change
$ (+/-)
Jun 23, 2026
Price Changed
$1,200,000
-4%
-$49,000
May 13, 2026
Listed
$1,249,000
-
-
Additional Information: Studio City | 818-388-0575
Location
Disclaimer: Based on information from California Regional Multiple Listing Service, Inc. as of {9/13/26 21:46} and /or other sources. Display of MLS data is deemed reliable but is not guaranteed accurate by the MLS. The Broker/Agent providing the information contained herein may or may not have been the Listing and/or Selling Agent. The information being provided by Conejo Simi Moorpark Association of REALTORS® (“CSMAR”) is for the visitor's personal, non-commercial use and may not be used for any purpose other than to identify prospective properties visitor may be interested in purchasing. Any information relating to a property referenced on this web site comes from the Internet Data Exchange (“IDX”) program of CSMAR. This web site may reference real estate listing(s) held by a brokerage firm other than the broker and/or agent who owns this web site. Any information relating to a property, regardless of source, including but not limited to square footages and lot sizes, is deemed reliable.

The kitchen is a chef’s delight, featuring granite countertops and a large center island with seating. The kitchen opens up to the spacious great room with a decorative fireplace and plenty of space for kitchen dining and living.
Upstairs, the expansive primary suite offers panoramic views and a large walk-in closet. The spa-inspired ensuite bath has dual vanities, an oversized soaking tub and a separate walk-in shower. The additional upstairs bedrooms are generously sized with ample closet space, and the hallway bath features dual sinks with a separate shower/bath area.
Outdoors, enjoy private space designed for entertaining—featuring a welcoming pool and spa and a large covered patio, great for al fresco dining, complete with built-in barbecue.
Just minutes from Richard H. Rioux Memorial Park with tennis courts and basketball courts, shopping, great schools. This home offers the best of Southern California living.